<-- style PDP --> 68 Elgin Street, Cambridge - Detached for sale for $649,900
  • new
  • for sale

68 Elgin Street

Cambridge, Ontario, N1R 5G5 -

$649,900

  • Neighbourhood

  • Major Intersection

    Woolley St

  • Listed Since: 28 day(s)

  • Last update: today

Overview

  • Property Type

    Detached, Bungalow

  • Bedrooms

    3 + 1

  • Bathrooms

    2

  • Basement

    Full

  • Kitchen

    1

  • Total Parking

    6

  • Lot Size

    50x150 (Feet)

  • Taxes

    $3,281.43 (2026)

  • Type

    Freehold

Property Description

Property description for 68 Elgin Street, Cambridge

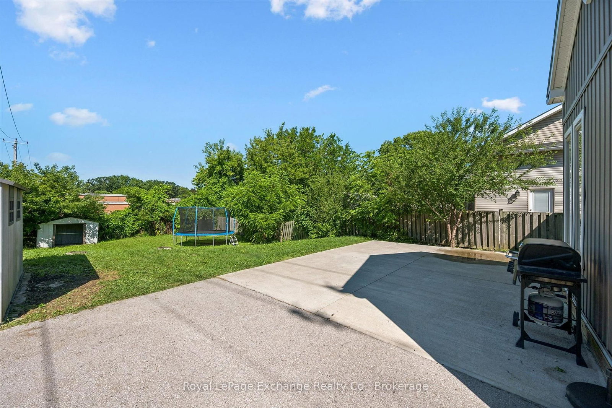
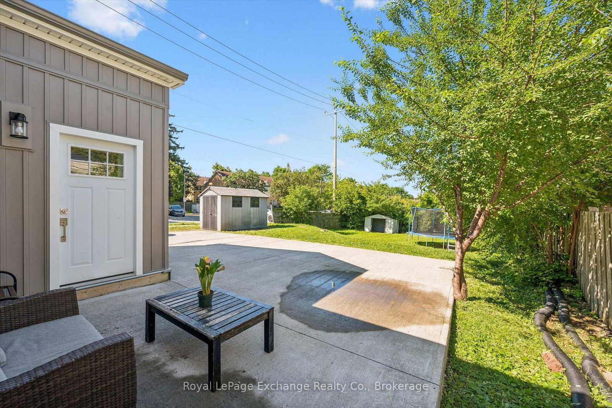
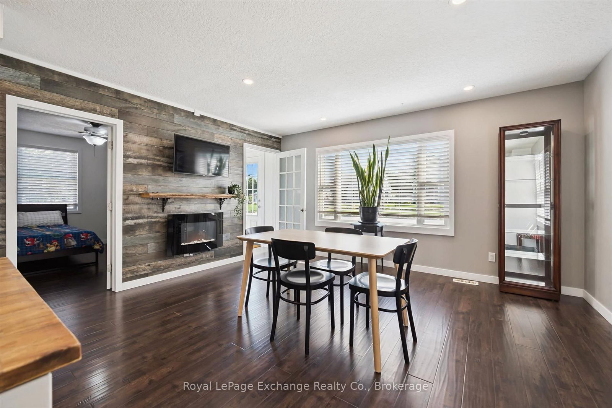
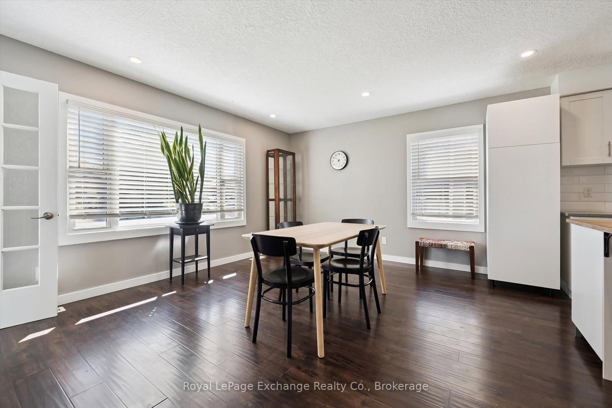
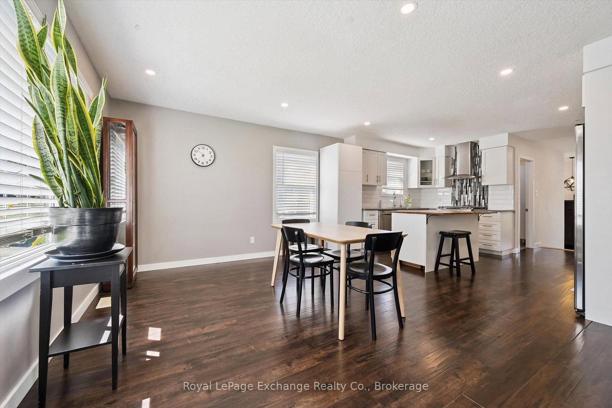
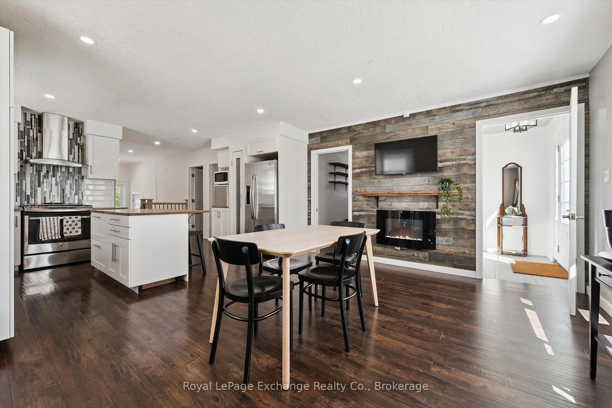
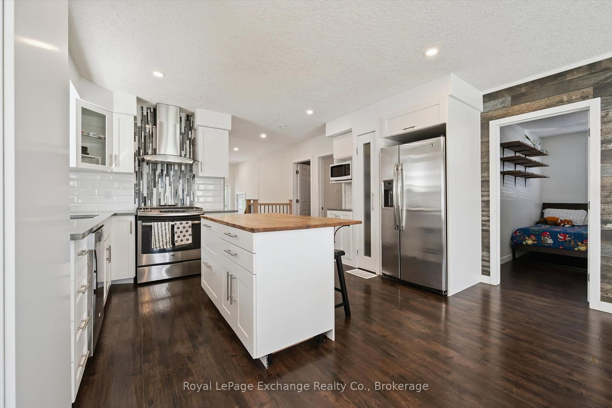
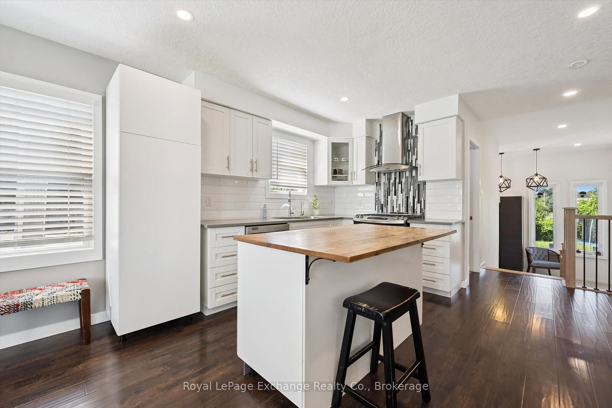
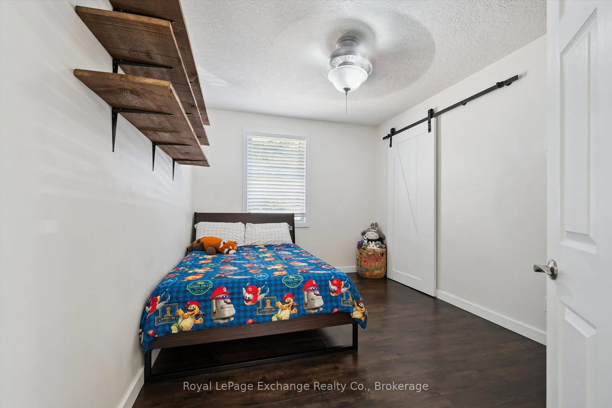
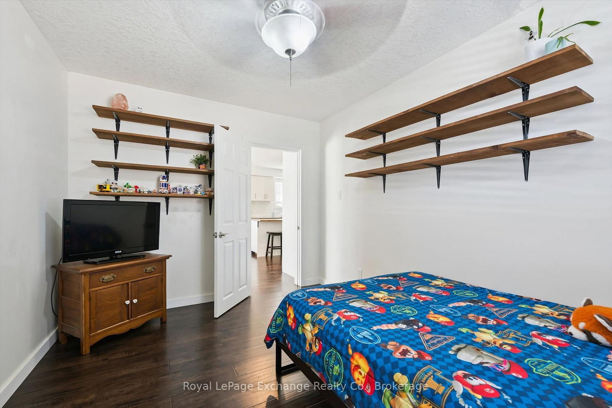
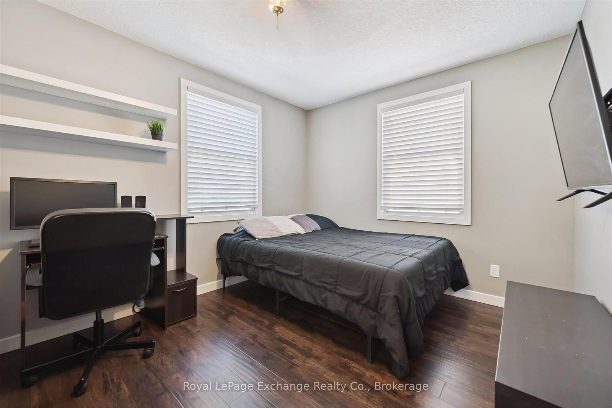
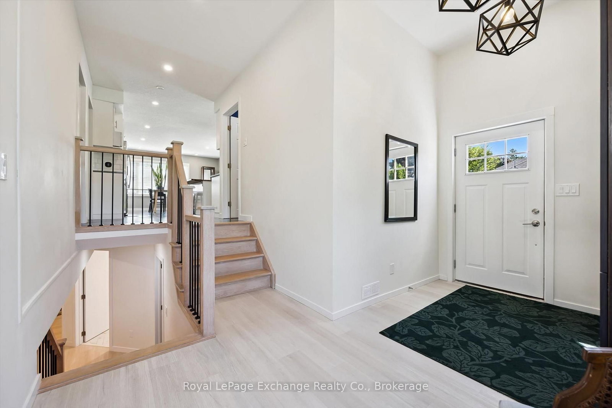
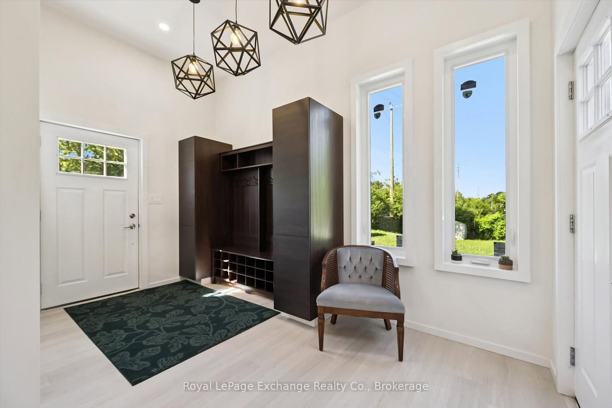
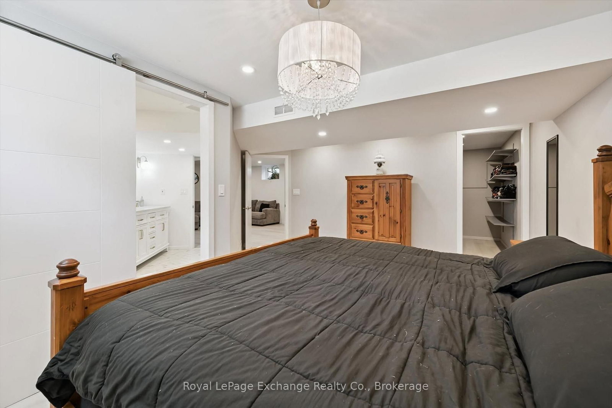
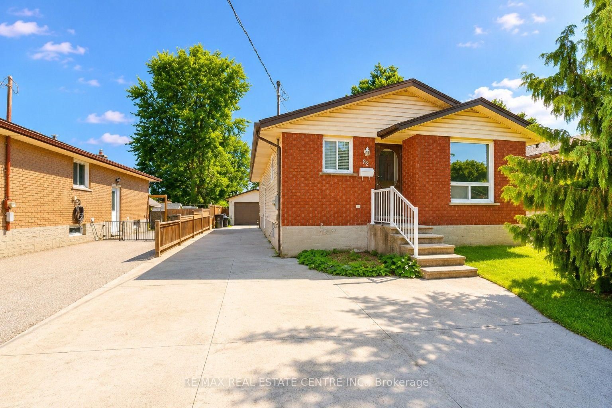
Welcome to this stylish, extensively updated 3+1 bedroom bungalow in sought-after Central Cambridge. Set on an exceptional 50' x 150' lot backing directly onto elementary school property, this home offers the space, privacy, and flexibility today's buyers are looking for. The bright open-concept main floor features three bedrooms, hardwood flooring, fresh trim and paint, updated windows and doors, and a beautifully renovated chef's kitchen complete with a center island, gas stove and modern backsplash. Both bathrooms have been updated, while major improvements including furnace, heat pump & A/C all in 24' with 10yr warranty, windows, doors, painting, plumbing, wiring, and a 220V EV plug provide added peace of mind, A newly added walk-in mudroom offers two convenient entrances along with built-in coat, shoe, and closet storage-ideal for busy households. With access to both the upper and lower levels, the layout offers excellent potential for separated living space or a future secondary unit, subject to applicable approvals. The finished lower level anchored by a large great room has a bathroom with walk-in shower, bedroom or home gym perhaps, office, laundry & storage space. Outside, the oversized backyard provides endless possibilities, with room to accommodate a garage and pool if desired. A new fence has been constructed along the driveway side of the property. A move-in-ready home with thoughtful upgrades, a standout lot, and a central location close to schools, parks, amenities, and transit. A must see!

Listed by Royal LePage Exchange Realty Co.

  • MLS #

    X13635932

  • Sq. Ft

    700-1100

  • Sq. Ft. Source

    MLS

  • Lot Irregularities

    n/a

  • Year Built

    Available Upon Request

  • Pool

    None

  • Drive

    Private, Pvt Double

  • Garage

    None

  • Total Parking

    6

  • Family Room

    N

  • Den

    N

  • Exterior

    Vinyl Siding

  • Fireplace

    N

  • Roof

    Fibreglass Shingle

  • Foundation

    Block

  • Elevator

    n/a

  • Water View

    n/a

  • Laundry Level

    Lower

  • Heat

    Forced Air

  • A/C

    Central Air

  • Water

    Municipal

  • Water Supply

    n/a

  • Sewers

    Sewers

  • Central Vac

    N

  • Living

    3.81 x 4.47 ft Main level

    Combined W/Dining, hardwood floor, Large Window

  • Kitchen

    3.05 x 4.47 ft Main level

    Centre Island, hardwood floor, Backsplash

  • Br

    4.06 x 2.92 ft Main level

    hardwood floor, Closet, Window

  • Br

    4.06 x 2.64 ft Main level

    hardwood floor, Closet, Window

  • Br

    3.71 x 2.85 ft Main level

    hardwood floor, Closet, Window

  • Bathroom

    2.92 x 1.98 ft Main level

    hardwood floor, 4 Pc Bath, Window

  • Mudroom

    4.06 x 3.3 ft Main level

    B/I Closet, Breezeway

  • Great Rm

    5.26 x 4.85 ft Lower level

    Laminate, Pot Lights, Window

  • Br

    4.7 x 4.85 ft Lower level

    Laminate, W/I Closet, Window

  • Office

    2.79 x 2.18 ft Lower level

    Laminate, Window

  • Bathroom

    4.06 x 3.07 ft Lower level

    4 Pc Bath, Double Sink

  • Laundry

    4.67 x 2.79 ft Lower level

    Window

  • MLS #

    X13635932

  • Sq. Ft

    700-1100

  • Sq. Ft. Source

    MLS

  • Lot Irregularities

    n/a

  • Year Built

    Available Upon Request

  • Pool

    None

  • Drive

    Private, Pvt Double

  • Garage

    None

  • Total Parking

    6

  • Family Room

    N

  • Den

    N

  • Exterior

    Vinyl Siding

  • Fireplace

    N

  • Roof

    Fibreglass Shingle

  • Foundation

    Block

  • Elevator

    n/a

  • Water View

    n/a

  • Laundry Level

    Lower

  • Heat

    Forced Air

  • A/C

    Central Air

  • Water

    Municipal

  • Water Supply

    n/a

  • Sewers

    Sewers

  • Central Vac

    N

  • Living

    3.81 x 4.47 ft Main level

    Combined W/Dining, hardwood floor, Large Window

  • Kitchen

    3.05 x 4.47 ft Main level

    Centre Island, hardwood floor, Backsplash

  • Br

    4.06 x 2.92 ft Main level

    hardwood floor, Closet, Window

  • Br

    4.06 x 2.64 ft Main level

    hardwood floor, Closet, Window

  • Br

    3.71 x 2.85 ft Main level

    hardwood floor, Closet, Window

  • Bathroom

    2.92 x 1.98 ft Main level

    hardwood floor, 4 Pc Bath, Window

  • Mudroom

    4.06 x 3.3 ft Main level

    B/I Closet, Breezeway

  • Great Rm

    5.26 x 4.85 ft Lower level

    Laminate, Pot Lights, Window

  • Br

    4.7 x 4.85 ft Lower level

    Laminate, W/I Closet, Window

  • Office

    2.79 x 2.18 ft Lower level

    Laminate, Window

  • Bathroom

    4.06 x 3.07 ft Lower level

    4 Pc Bath, Double Sink

  • Laundry

    4.67 x 2.79 ft Lower level

    Window

Thinking of Selling?

Find Out Your Home’s Value in Today’s Market!

No Email or Signup is required to view your home estimate.

estimate your home value

Contact Manoj Kukreja

Sales Representative,
Century 21 People’s Choice Realty Inc.,
Brokerage
(647) 576 - 2100

Manoj profile avatar

Inventory Graph

10 9 8 7 6 5 4 3 2 1 0 3 Months of inventory SELLER'S Market BALANCED Market BUYER'S Market

Mortgage Calculator

This data is for informational purposes only.

Mortgage Payment per month

Principal Amount

Interest

Total Payable

Amortization

Amortization

Closing Cost Calculator

This data is for informational purposes only.

Closing Cost Total for this property

Total Cash flow for purchasing this property

Down Payment(%)*
Additional information

Provincial Land Transfer Tax

Ontario Land Transfer Tax Rebate

Toronto Land Transfer Tax

Toronto Land Transfer Tax Rebate

PST on CMHC Insurance Premium

Lawyer Fees

$2,825

Government Registration Fee's

$164

Title Insurance

Closing Cost Total

Total Cash flow for purchasing this property

Provincial Land Transfer Tax

Ontario Land Transfer Tax Rebate

Toronto Land Transfer Tax

Toronto Land Transfer Tax Rebate

PST on CMHC Insurance Premium

Lawyer Fees

$2,825

Government Registarion Fee's

$164

Title Insurance

Down Payment(%)*

* A down payment of less than 20% is permitted only for first-time home buyers purchasing their principal residence. The minimum down payment required is 5% for the portion of the purchase price up to $500,000, and 10% for the portion between $500,000 and $1,500,000. For properties priced over $1,500,000, a minimum down payment of 20% is required.

Thinking of Selling?

Find Out Your Home’s Value in Today’s Market!

No Email or Signup is required to view your home estimate.

estimate your home value

Contact Manoj Kukreja

Sales Representative, Century 21 People’s Choice Realty Inc., Brokerage
(647) 576 - 2100

Manoj profile avatar

Recent Sold Listings in , Cambridge

Popular Cities